Stone hearths cut to size
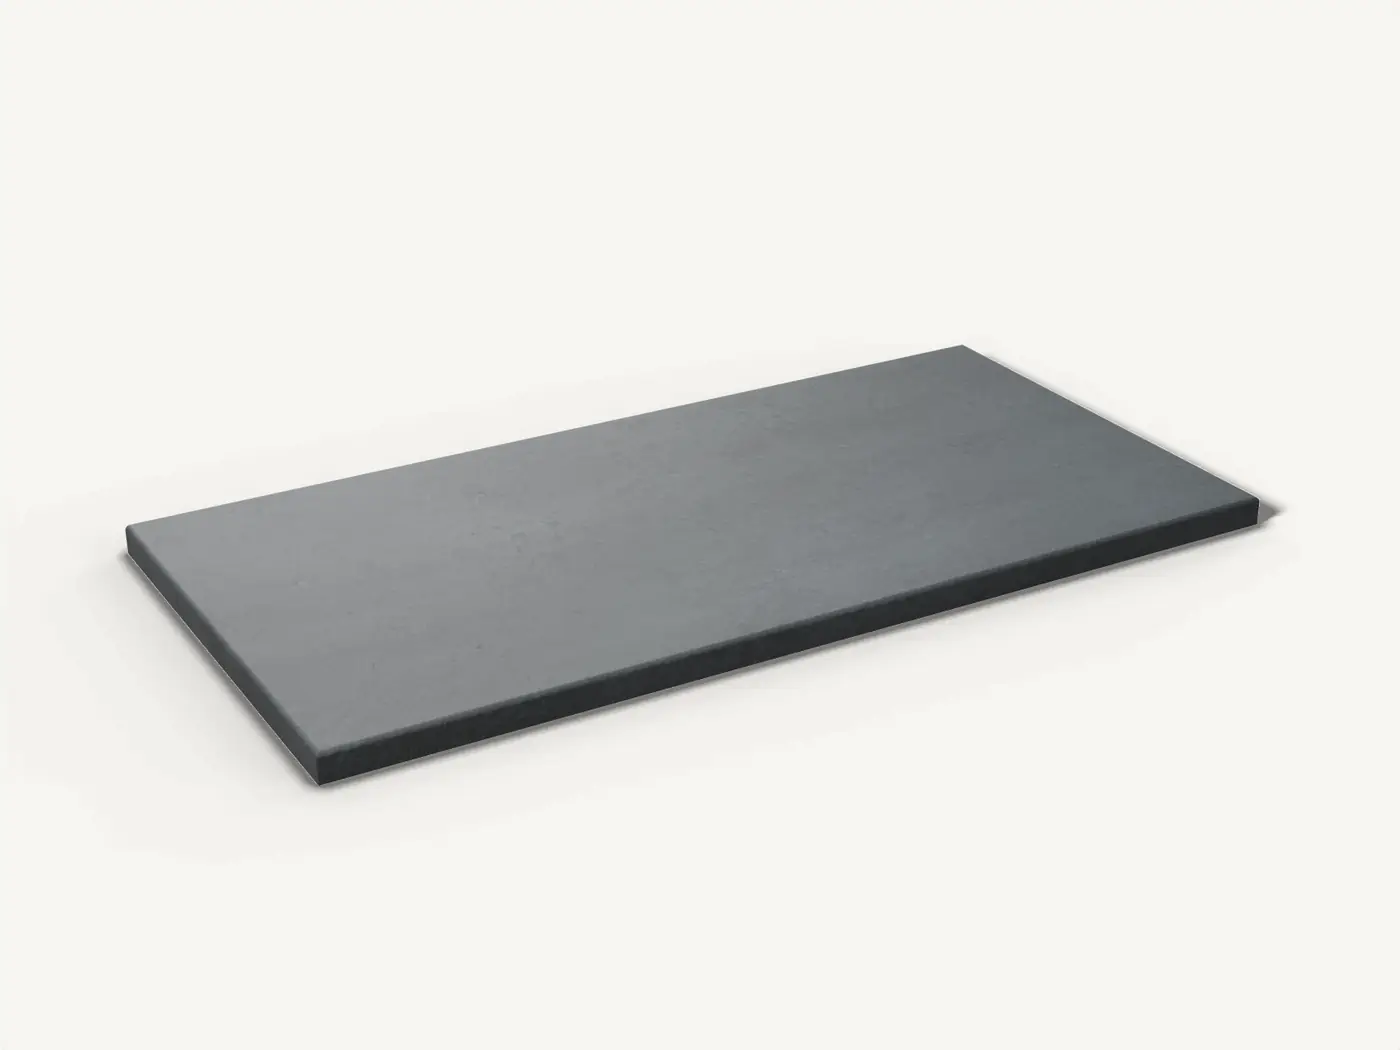
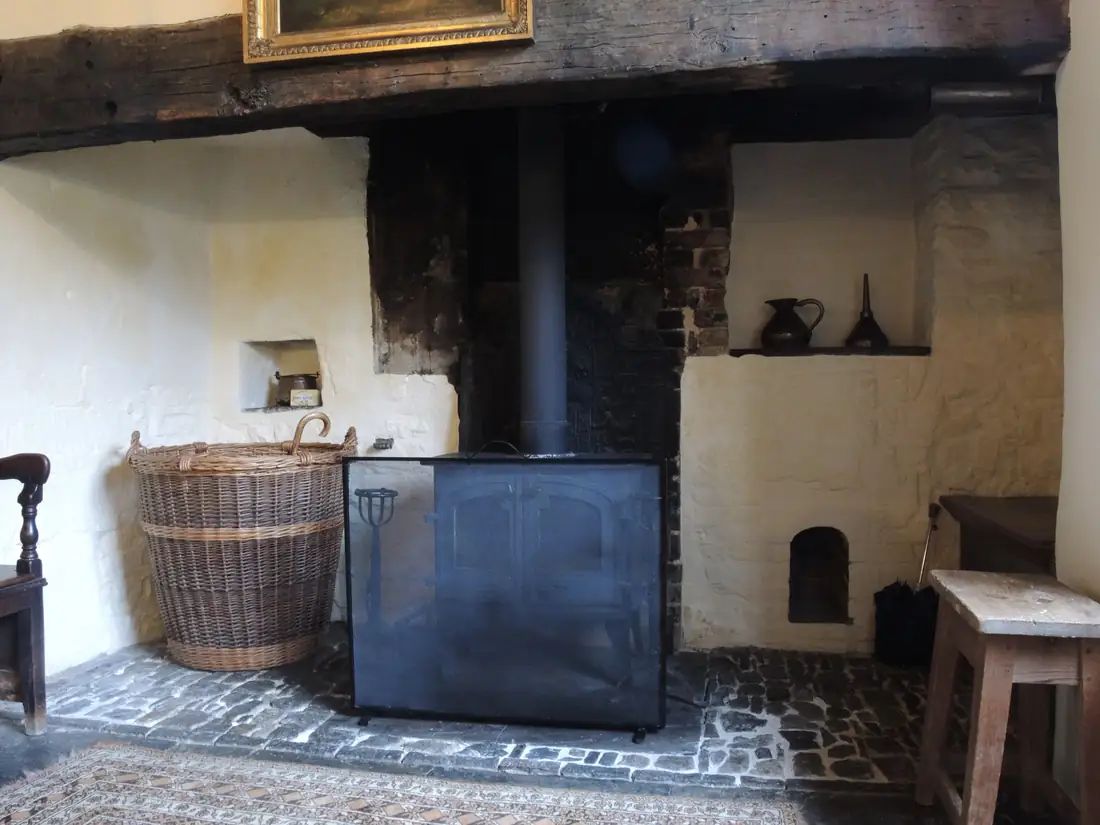
Hearths and back panels cut to your fireplace and the stove or fire going in it. Start from the appliance, work out the minimum size, then shape the hearth from there.
Start from the stove, not the slab
The size of a hearth depends on what stands on it. Guidance in England sets how far the non-combustible surface must reach in front of, beside and behind the appliance, so the stove's width and depth, its door and where it stands all change the answer.
For example, a freestanding stove 450 mm wide and 380 mm deep, with a door that's never used open, tested for a 12 mm hearth and standing 100 mm from a masonry wall, needs a surface of at least 750 × 705 mm under that guidance. If its door can be used open, that becomes 750 × 780 mm.
Shapes and edges
A hearth can be a plain rectangle, have rounded front corners, a curved or D-shaped front, or a notched outline that runs into a recess. On a curved front, the minimum distance applies across the whole front of the stove, not just the centre line. Edges that show can be square, pencil round, bullnose or chamfered; the back edge and anything inside the recess can stay sawn.
What to measure
- The appliance: the width and depth of the body at its widest, not counting the flue. The make and model helps too.
- The door: whether it's ever used open, and what the manual says about hearth thickness.
- The position: freestanding, in a recess or in a corner, and the gap to the wall behind.
- A recess: the opening width, the recess depth and the chimney breast width.
- The floor: concrete or suspended timber, and whether there's already a constructional hearth.
What the guidance says
For solid fuel stoves and open fires in England. Gas appliances have their own figures (Approved Document J, Diagrams 37 and 38).
- In front of the appliance
- At least 225 mm for a closed stove that's never used with its door open, and 300 mm for an open fire or a stove that can be used open. If you're not sure, plan for 300 mm. (Diagram 26)
- To the sides, and behind
- At least 150 mm, or up to a suitably heat-resistant wall. (Diagram 26)
- A thin hearth
- At least 12 mm thick, allowed only when the stove doesn't stand in a recess and has been tested so it can't heat the hearth surface above 100 °C. The manual says whether yours has. (para 2.23)
- Otherwise, a constructional hearth
- At least 125 mm of solid non-combustible material. Freestanding, it's at least 840 × 840 mm. In a recess, it projects at least 500 mm from the jamb and 150 mm beyond each side of the opening. (para 2.24, Diagram 24)
- A marked edge
- The edge of the hearth should be clearly marked, for example by a change in level, to keep carpet and other combustible material back. (para 2.26)
Guidance only, based on Approved Document J (England). Your installer or building control body confirms what your appliance and room need. Always follow the appliance manual where it asks for more. Wales, Scotland and Northern Ireland have their own rules.
Choosing the stone
- Slate is dark and fine-grained, and splits naturally along its layers.
- Limestone is fine and even, in pale creams and greys, and holds a crisp moulding for surrounds.
- Marble is veined and takes a high polish. It's softer, so it's kept indoors, for surrounds and interiors.
Stone varies from block to block, so colour and markings won't match a photo exactly.
What we need to quote it
- The appliance make and model, or its width and depth
- The fuel, and whether the door is ever used open
- Freestanding, in a recess or in a corner
- For a recess: the opening, depth and chimney breast width
- The shape, and the size you have in mind if you know it
- Thickness, edge profile, stone and finish
- A photo of the fireplace
Don't have every measurement yet? Send what you have and we'll ask for the rest.
Questions about stone hearths
Does every stove need an 840 × 840 mm hearth?
No. 840 × 840 mm is the minimum plan size of a constructional hearth for a freestanding appliance. A tested stove on a thin hearth follows the clearance distances instead, which can come out smaller. Your installer confirms which applies.
Can my hearth be 12 mm thick?
Only if the stove doesn't stand in a recess and its manual says it's suitable for a 12 mm hearth. If it stands in a recess, or you're not sure, plan for a constructional hearth.
Is the constructional hearth part of the stone?
The constructional hearth is the solid base, at least 125 mm thick in total, under a stone hearth where one is needed. The stone on top can count towards that thickness, but the base itself is building work for your installer.
Do you make fireplace surrounds and back panels?
Yes. For a surround, send the fire opening you need, the chimney breast width and the style you like. Follow the appliance manual for clearances to the surround and any shelf above.
Who signs off the installation?
An installer registered with a competent person scheme, such as HETAS for solid fuel, can certify the work, or you notify building control. The notice plate and the carbon monoxide alarm are part of the installer's job too.