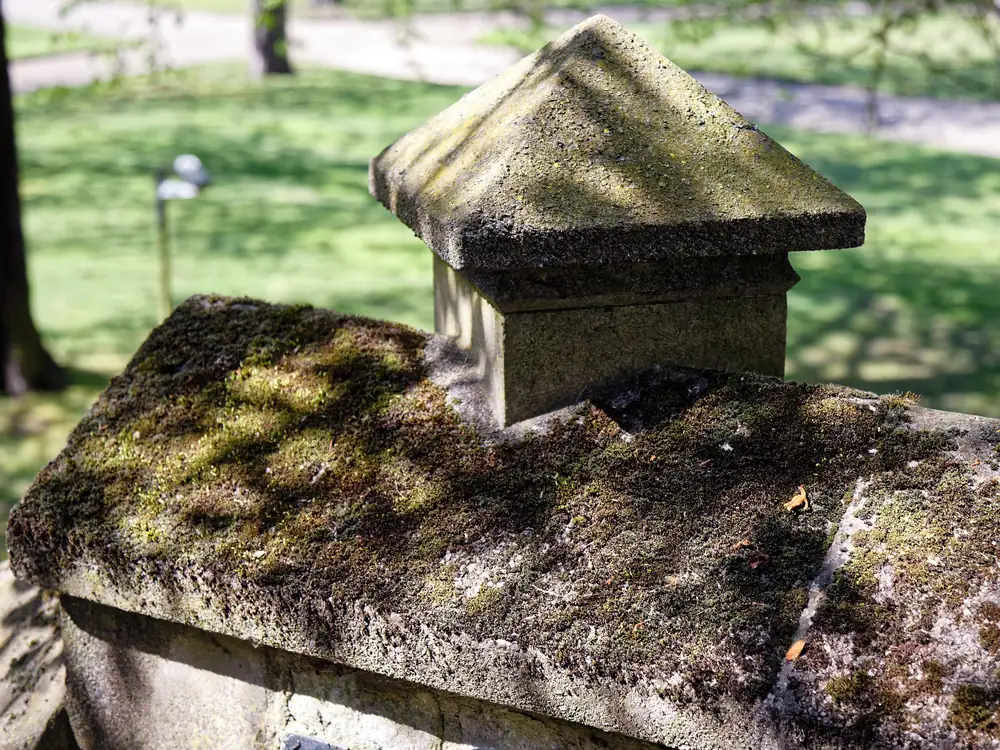
Made-to-measure stone steps, copings, sills and more
Every piece is cut to your sizes. Under each one is what we need to quote it. If you don't have it all yet, send what you have and we'll ask for the rest.
Bespoke stone steps and treads
Door steps, garden steps and full flights, as solid blocks or treads with separate risers. Ends can be left sawn or finished where they'll show.
To quote, tell us
- Width, depth and thickness of each step
- How many steps, and whether any have returned ends
- The nosing profile you'd like
- Inside or outside use
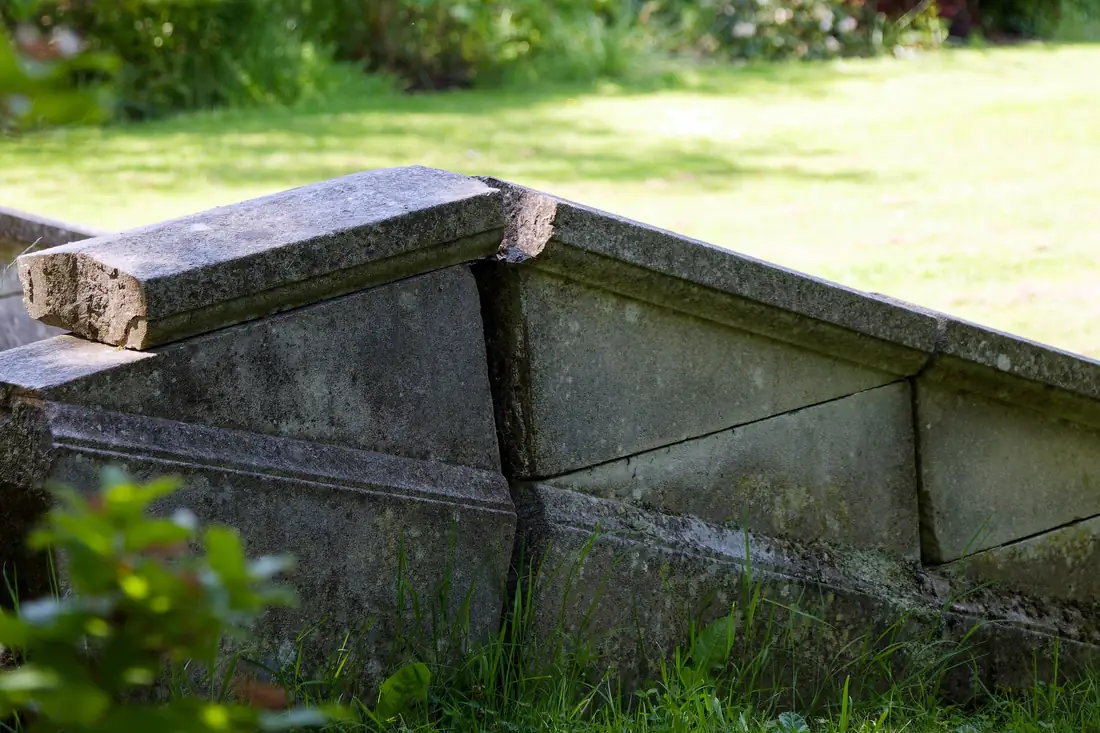
Stone wall copings made to measure
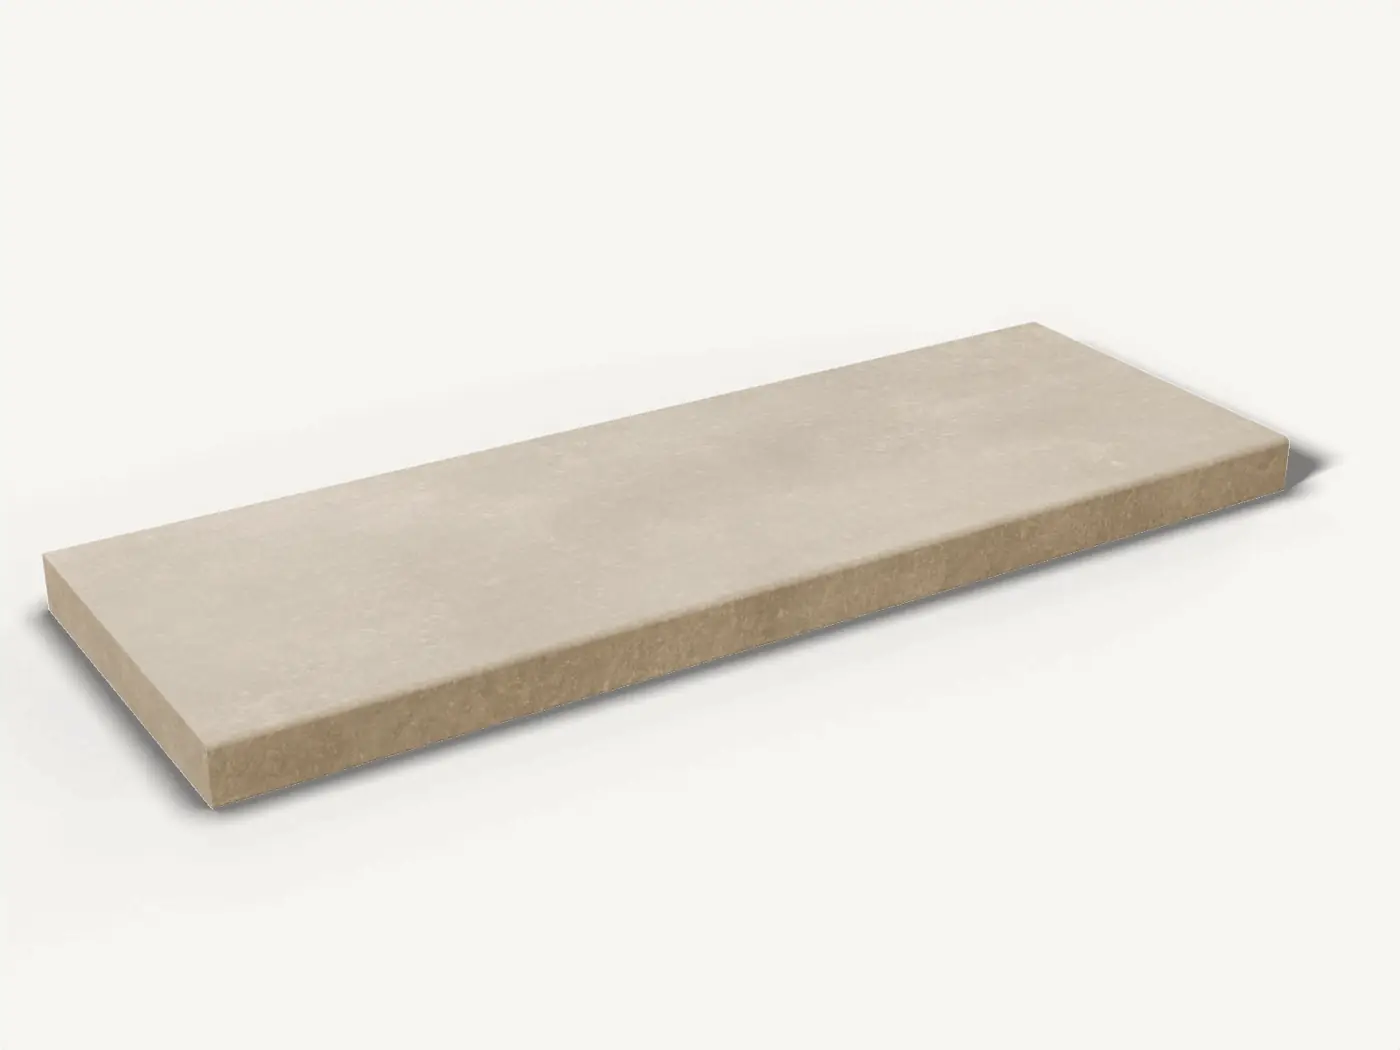
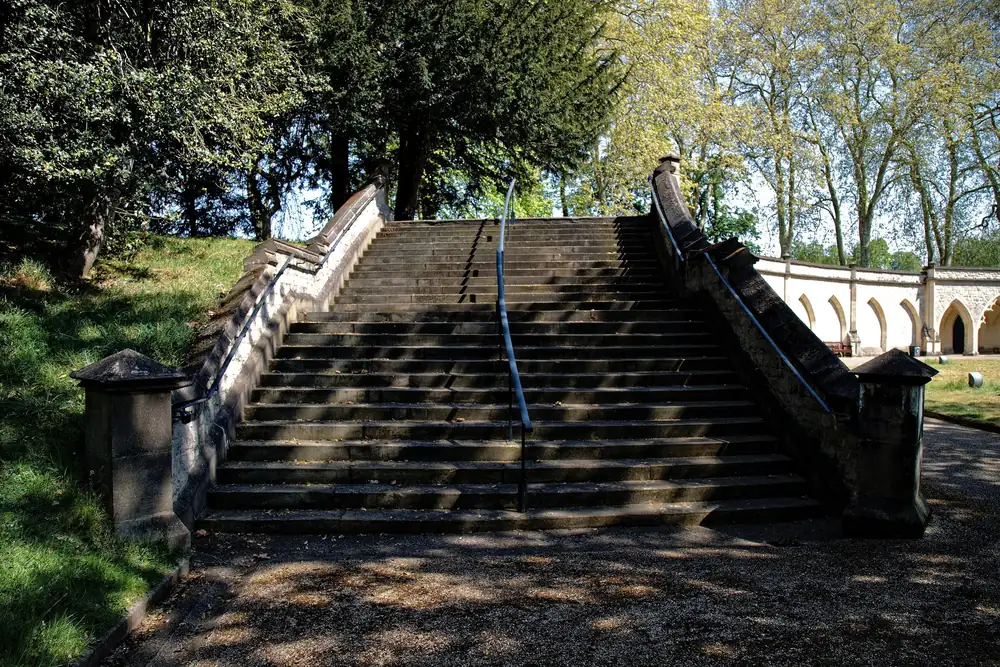
Copings shed water off the top of a wall. We cut them to your wall width with the overhang you want, and can add a drip groove underneath so water falls clear of the face.
To quote, tell us
- Wall width and total run length
- Overhang on each side
- Profile, and whether you want drip grooves
- Any corners, piers or stopped ends
Stone window sills and heads
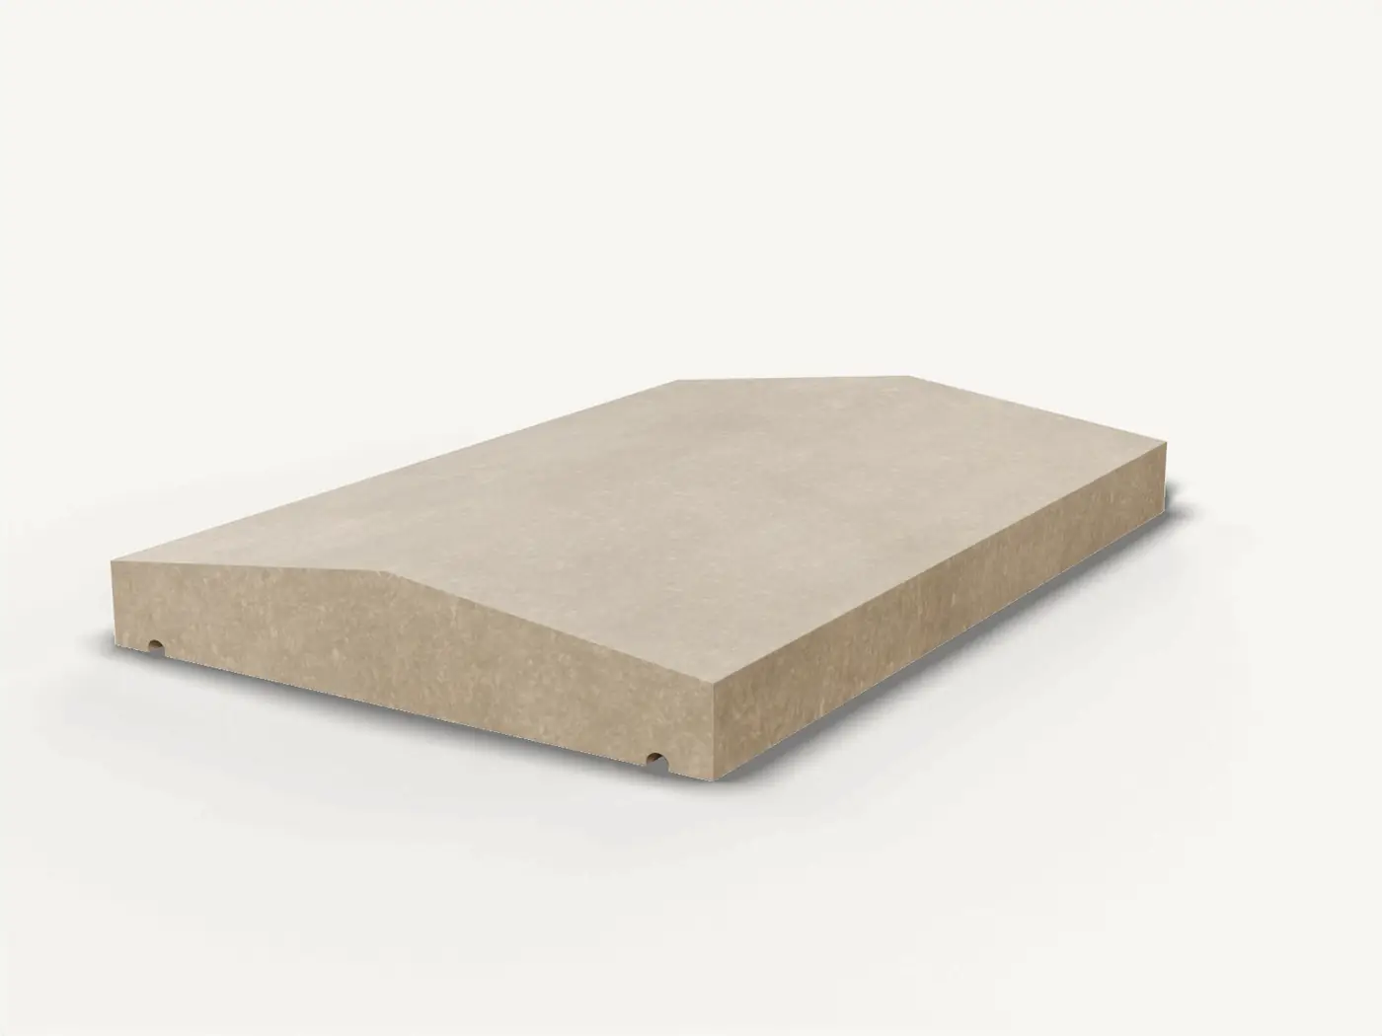
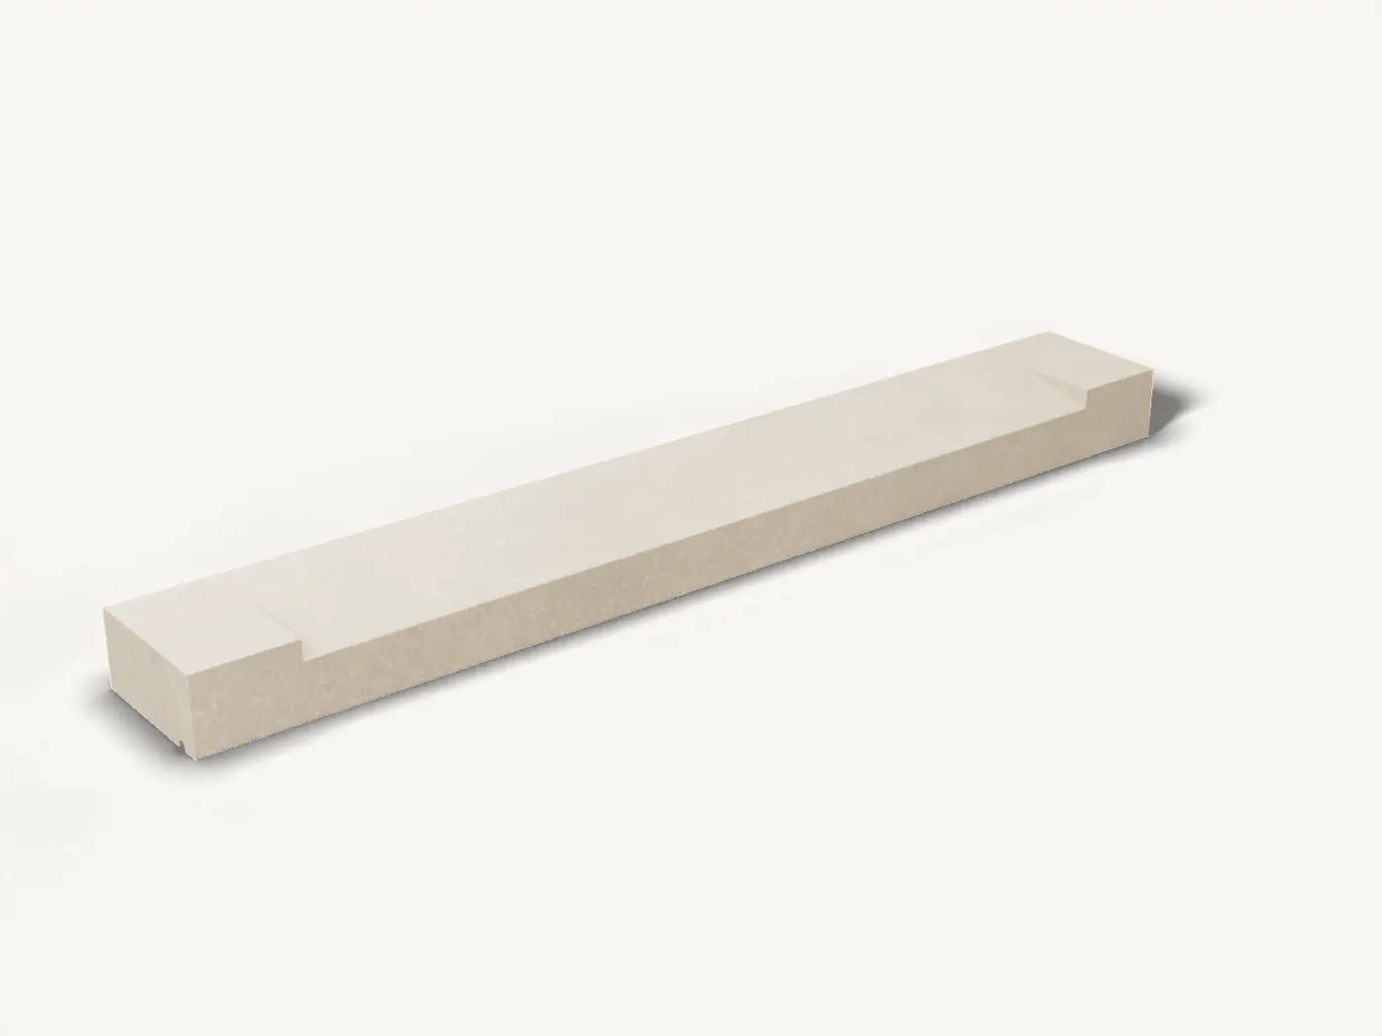
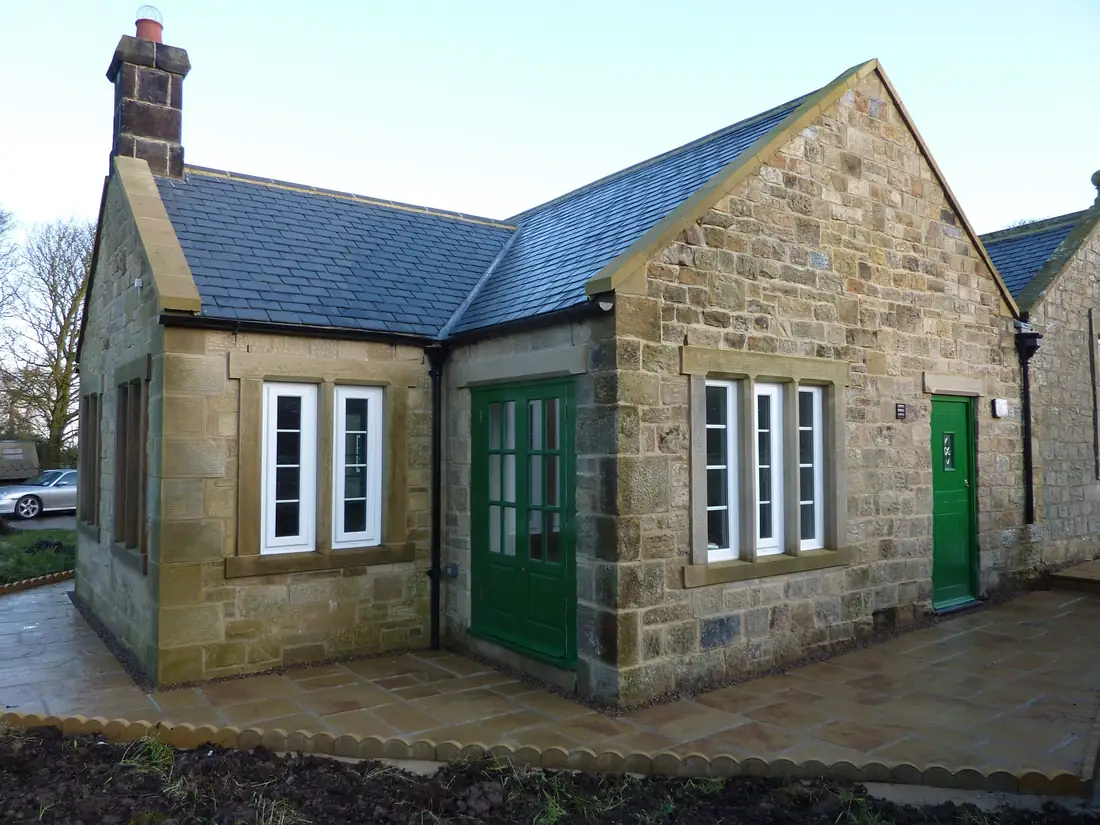
Window and door sills, heads and lintels, sized to your openings. Sills can be weathered on top with a drip groove underneath, and stooled at the ends where the jambs sit.
To quote, tell us
- Opening width, and how far each end builds into the wall
- Depth and height of the section
- Whether you need weathering, a drip groove or stooled ends
Stone hearths and fireplace surrounds
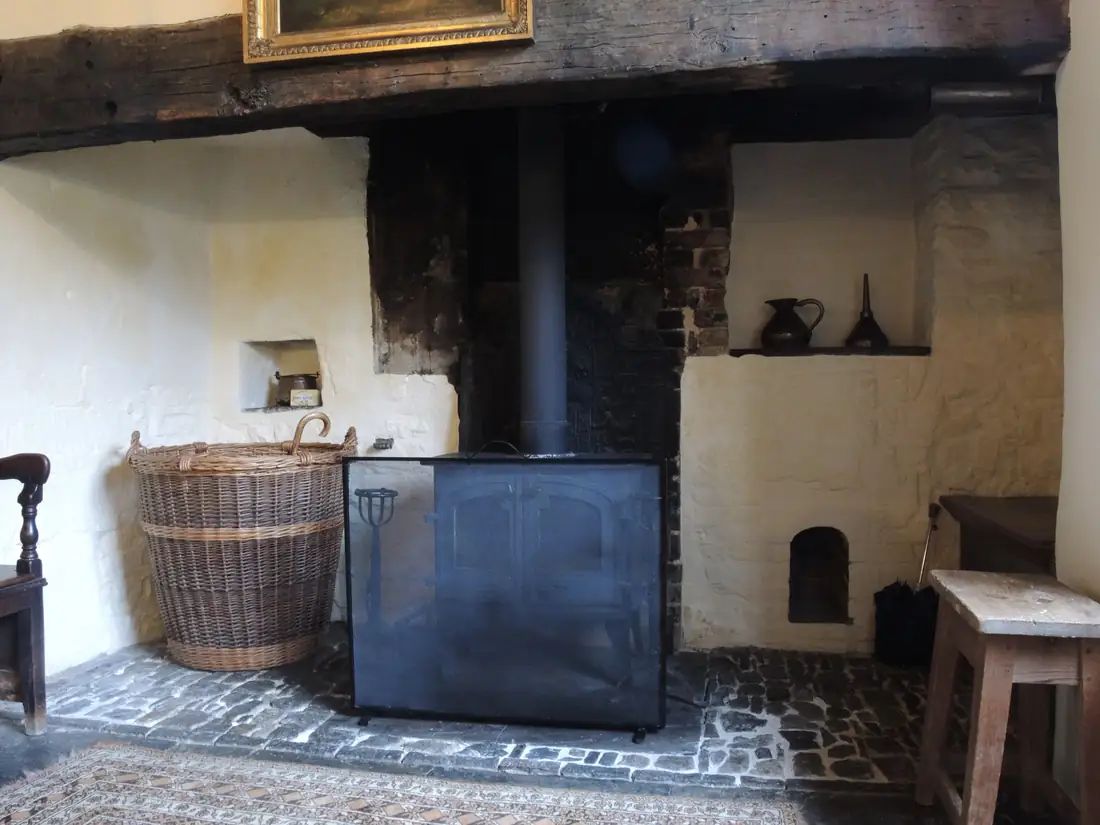
Hearths, back panels and fireplace surrounds cut to the size of your opening and the stove or fire going in it.
To quote, tell us
- Hearth width, depth and thickness
- The appliance you're fitting, if you know it
- Edge profile on the exposed edges
Stone worktops and vanity tops
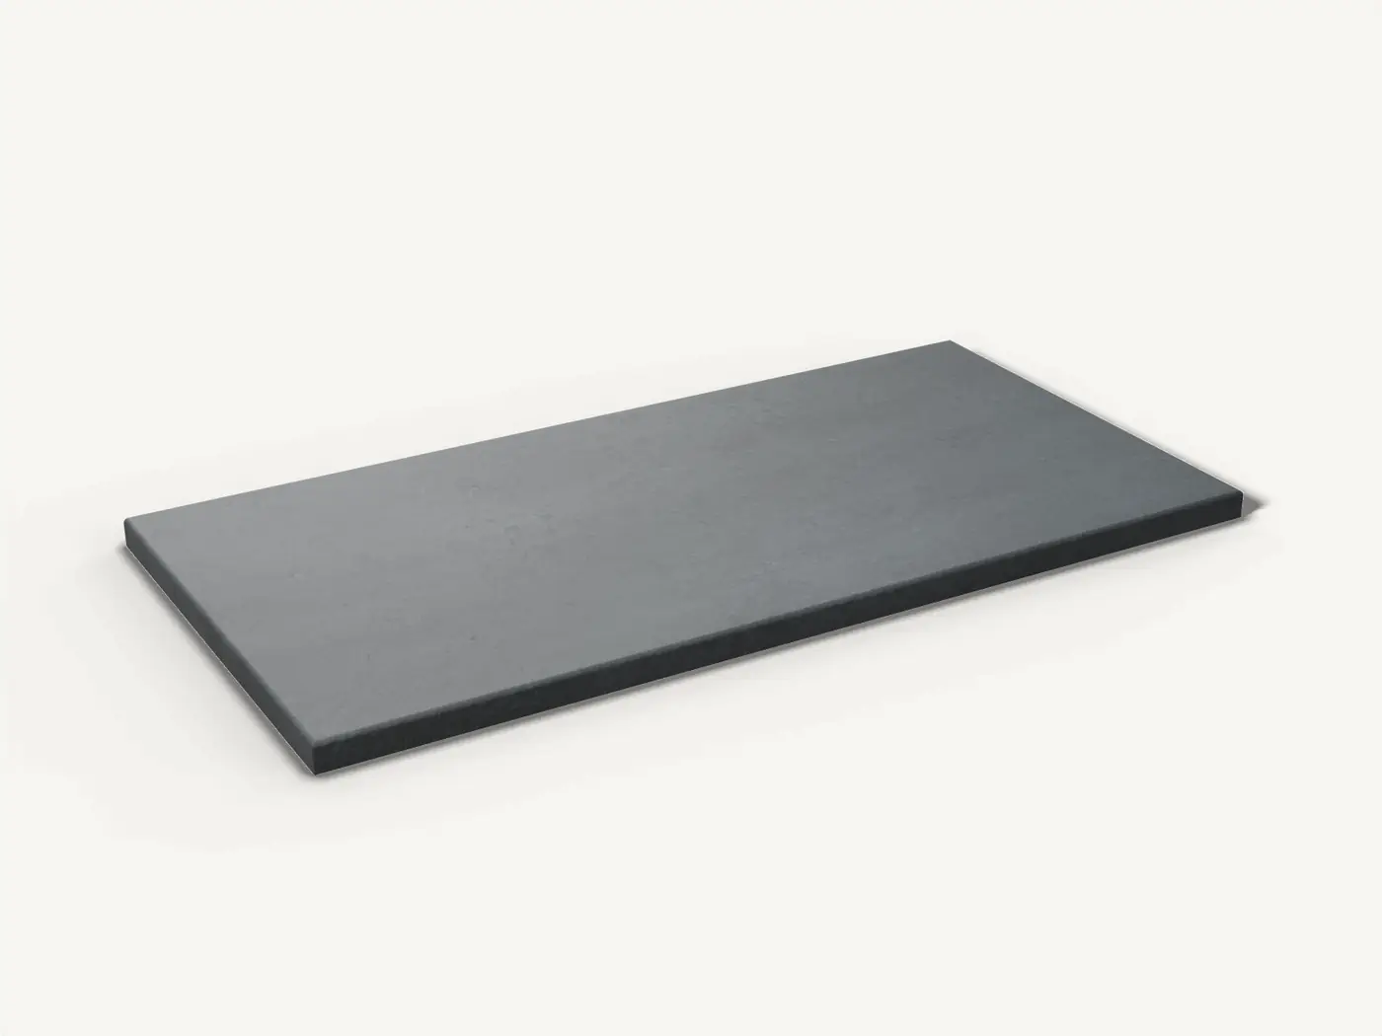
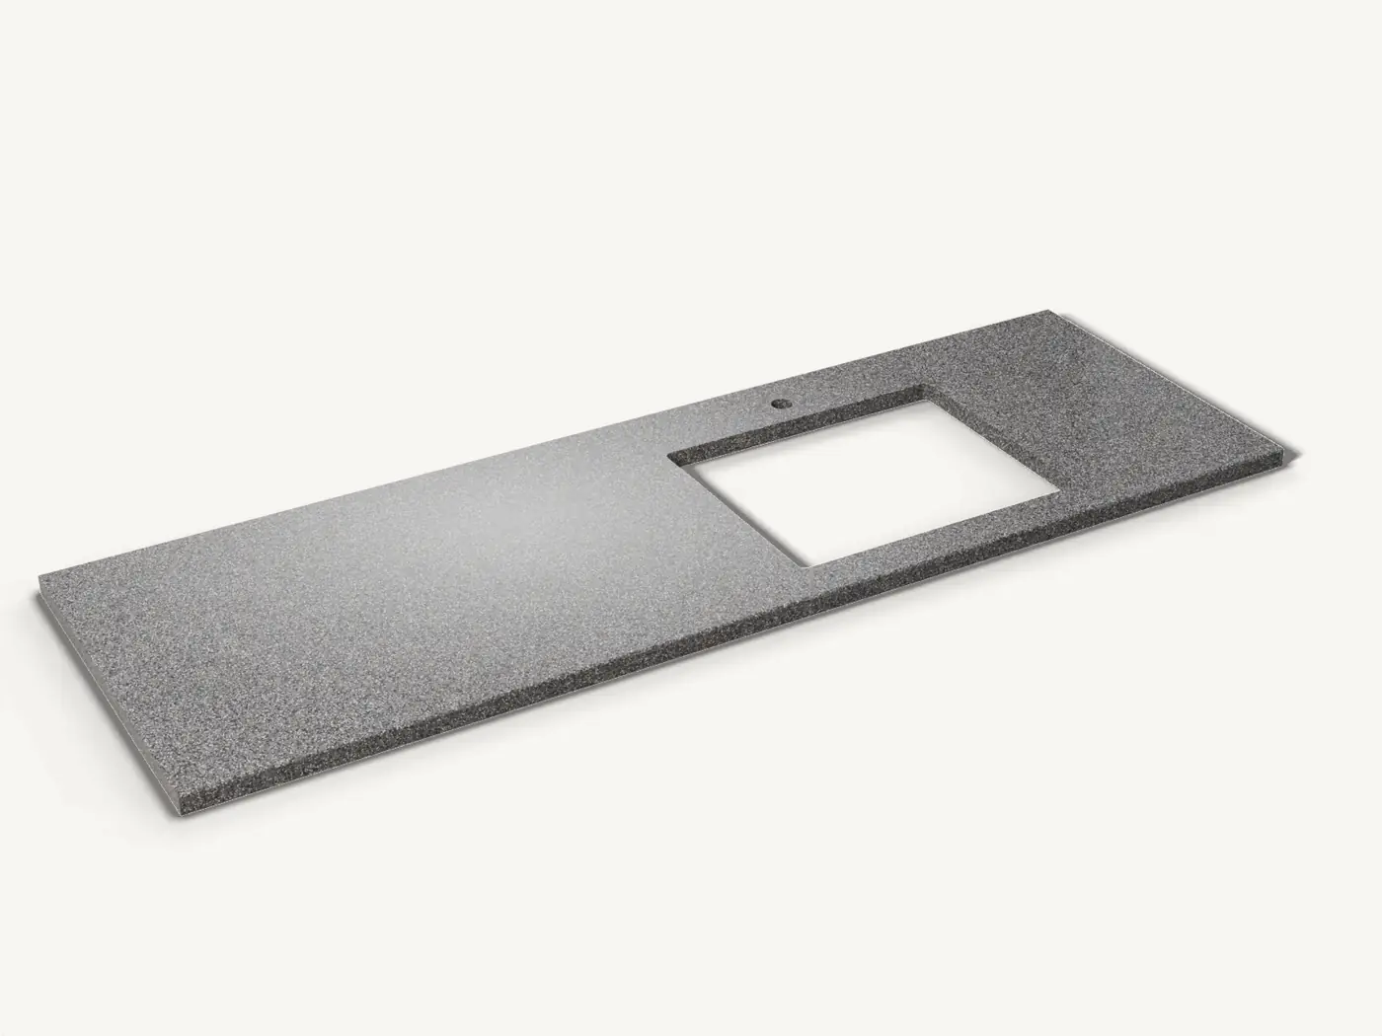
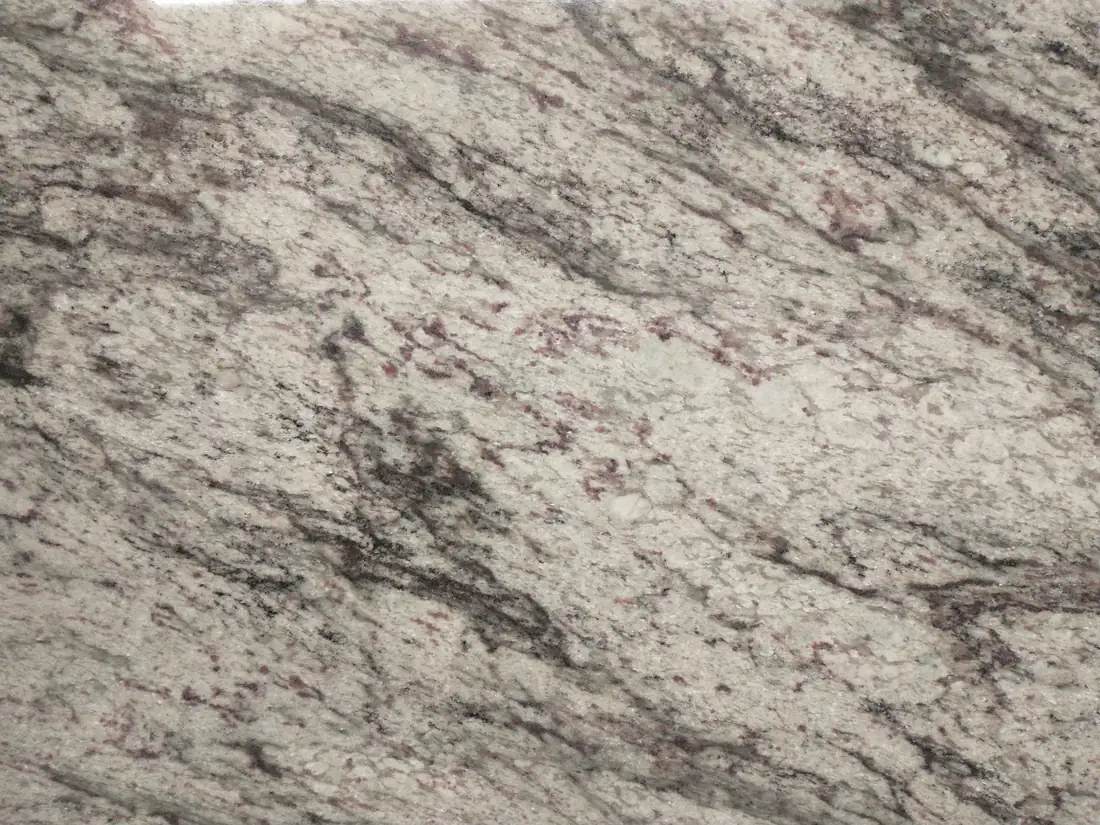
Kitchen, utility and bathroom tops, with cut-outs for sinks, hobs and taps. For anything that isn't a simple rectangle, we'll work from a template of the cabinets.
To quote, tell us
- A plan with lengths and depths of each run
- Sink, hob and tap positions
- Edge profile and any upstands or splashbacks
Paving cut to size
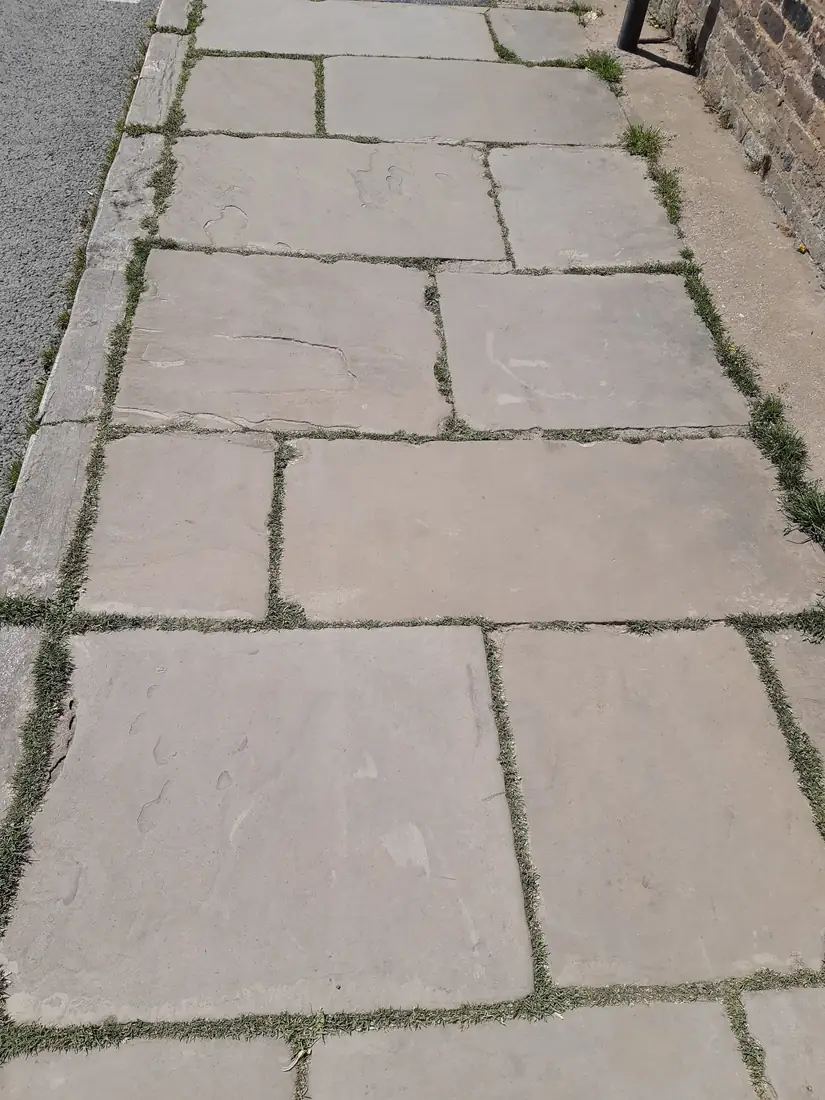
Slabs cut to set sizes, plus circles, borders and edging pieces sized to your layout, so the work on site is laying rather than cutting.
To quote, tell us
- The area and a sketch of the layout
- Slab sizes or the pattern you want
- Finish and thickness
Stone repairs and matching
When a step cracks or a coping goes missing, the new piece has to sit with the old. Send photos in daylight and, if you can, a small offcut, and we'll look for the closest stone and finish.
To quote, tell us
- Photos of the existing stone, close up and from a distance
- Sizes of the piece being replaced