Call 01483 934400Build a quote
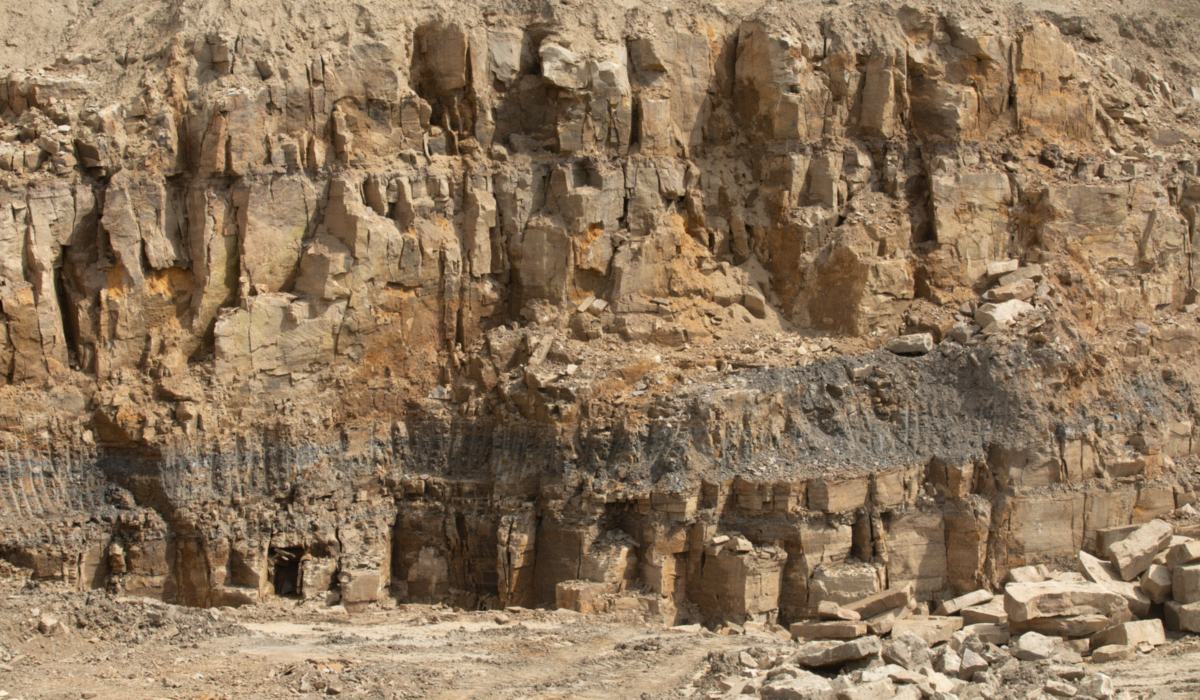
A sandstone quarry face with loose blocks at its foot

Natural stone, cut to your sizes

Choose the piece and the stone, enter your sizes and see it drawn to scale. Add each piece to one cutting list, send it, and we'll reply with a quote.

  • Steps, copings, sills, hearths, worktops and paving
  • York stone, limestone, granite, slate and marble
  • A price for the whole list before anything is cut

Step, One step

Not yet added

Step A, drawing scaled to fit

You entered: width across the step 1200 mm (120 cm), depth, front to back 350 mm (35 cm), thickness 50 mm (5 cm).

1 step, 1200 × 350 × 50 mm

  • 1 × Step S1, 1200 × 350 × 50 mm
Piece
Step, One step
Stone
York stone
Sizes
1200 × 350 × 50 mm
Finish
Sawn, pencil round edge
View drawing

Piece

Stone

The colours suggest the stone; natural stone varies.

How to measure

Width across the step is the length of the tread. Depth runs from the front edge to the back. For a flight, measure the total rise from the lower ground to the top step.

Diagram of a step slab: measure its width across the step and its depth from the front edge to the back.Width acrossDepth
Give the finished size of the step.
Diagram of a coping on a wall, in section: measure the wall width across its top. The coping is wider by the overhang each side.Wall width
Give the wall size, not the coping size.
Diagram of a window opening in brickwork with a sill below it: measure the opening width between the bricks. The sill runs past it into the wall at each end.Opening width
Give the opening size, between the bricks.
Diagram of a hearth seen from above with a stove on it: measure the stove width and the stove depth. The hearth around it is worked out for you.Stove widthStovedepth
Give the stove size, not the hearth size.
Diagram of a fireplace surround from the front: measure the opening width between the jambs, and the opening height from the top of the finished hearth.Opening widthOpeningheight
Give the opening size, not the surround size.
Diagram of a worktop run seen from above against a wall: measure its length along the wall and its depth from the wall to the front edge.Length along the wallDepth
Give each run along the wall, and its depth from the wall.
Diagram of a paved area seen from above: measure side A, its length, and side B, its width.Side ASide B
Give the sides of the area.
Diagram of a stone piece: give its finished length, width and thickness.LengthWidthThickness
Give the finished size of the piece.

Rough sizes are fine to start. Each piece is cut to the approved sizes. Nothing is cut until you say go.

Measuring guide

50 to 4000 mm
20 to 2000 mm
10 to 600 mm
Qty 1 to 999

Extras and notes
Extras

Check the drawing, the pieces and any notes beside it. Open any step to change it, then add the piece to your cutting list.

Adds 1 line (1 piece) to your cutting list. We check each piece and reply by email with a quote.

Your cutting list (0)

Stone in place

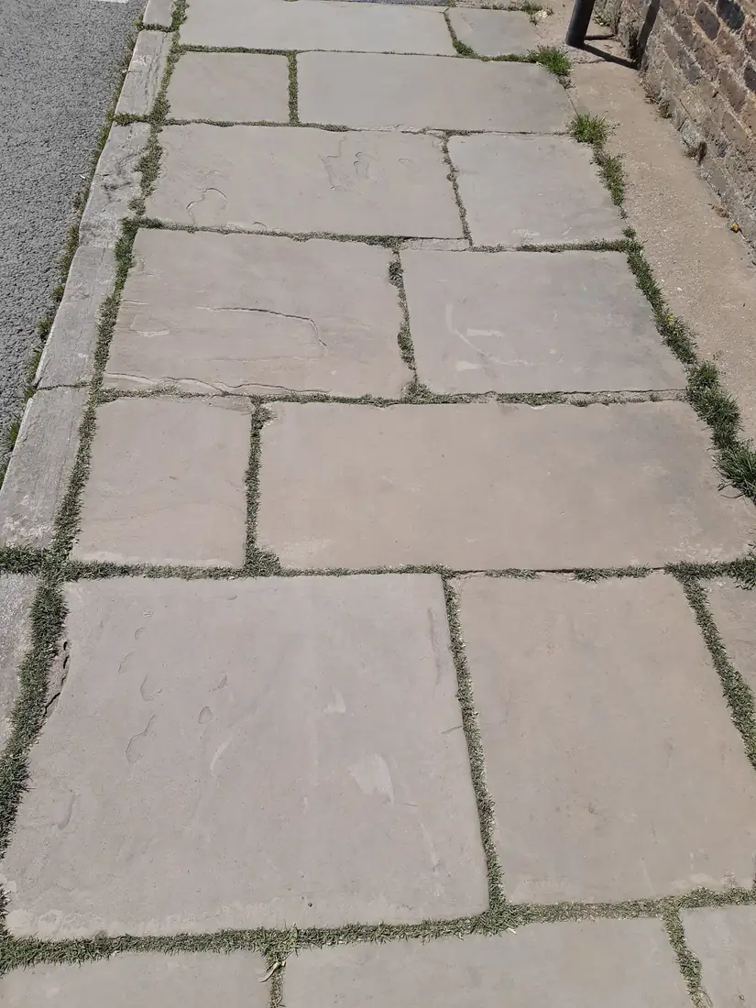
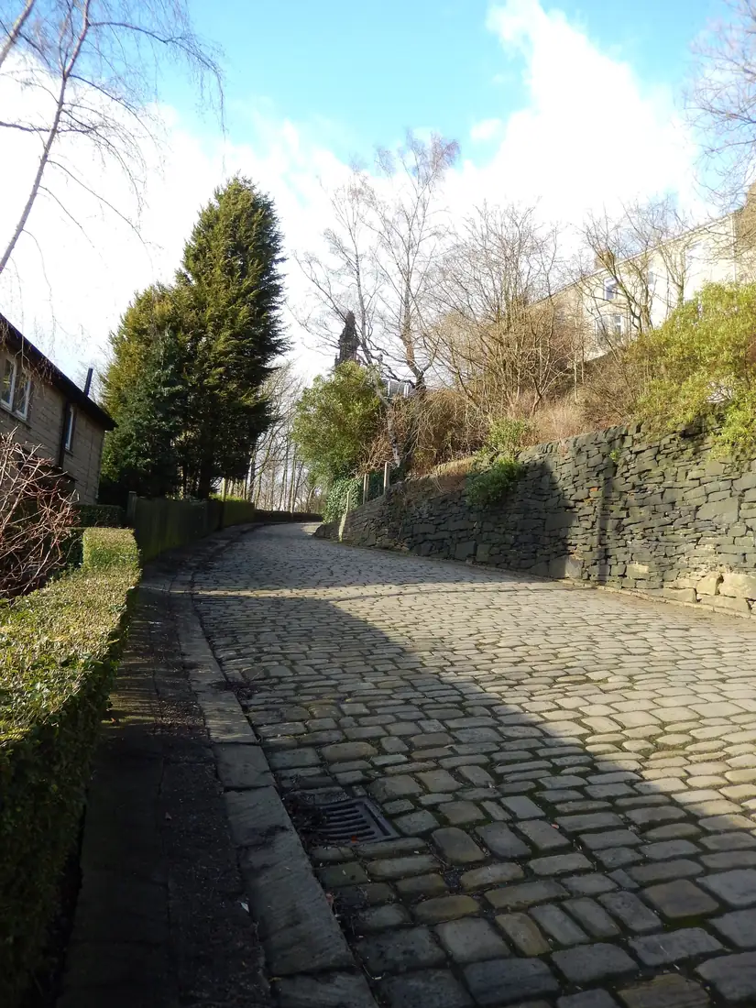
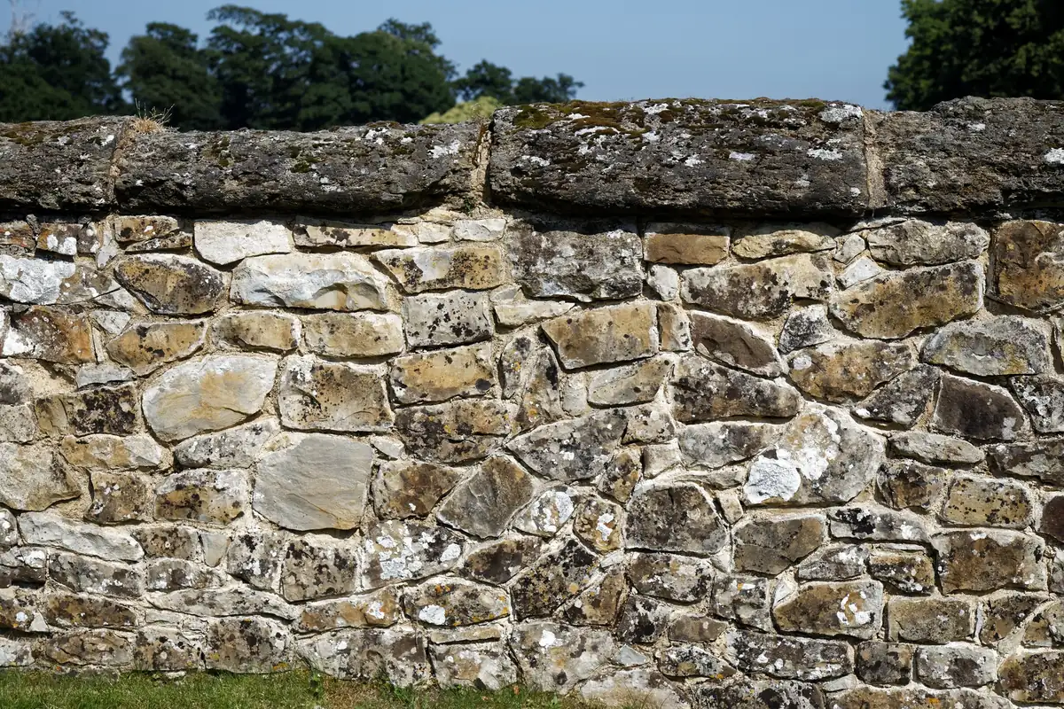
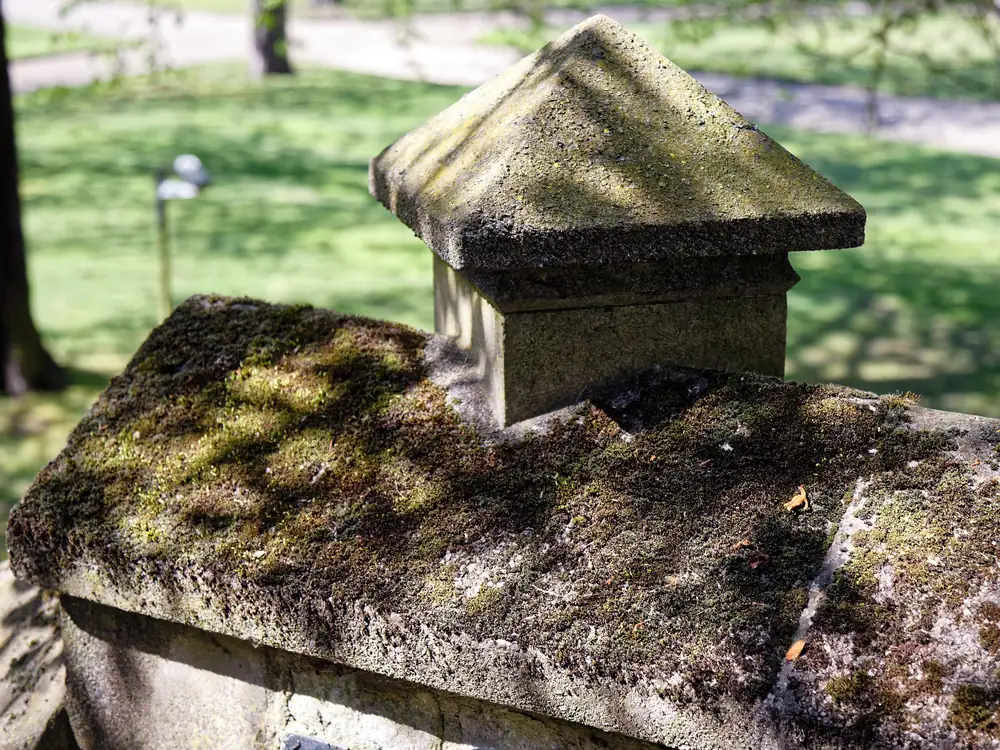
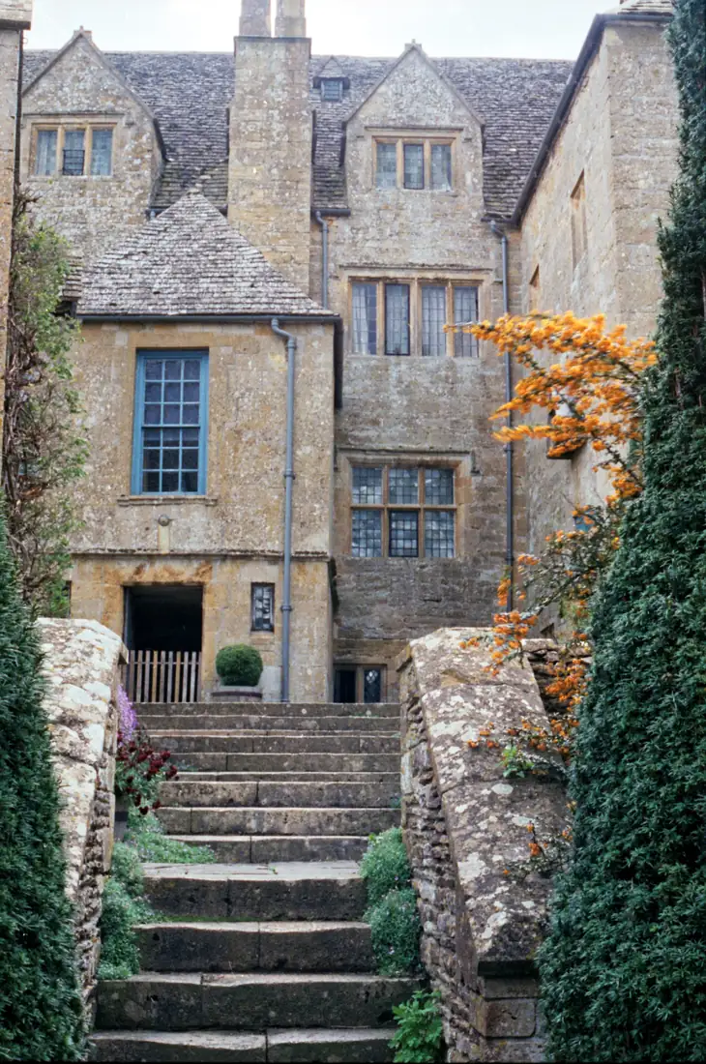
Natural stone in terraces, walls, steps and paths.
Stone and finish

The same stone can look completely different depending on how its face is finished.

Compare stones and finishes

Stones

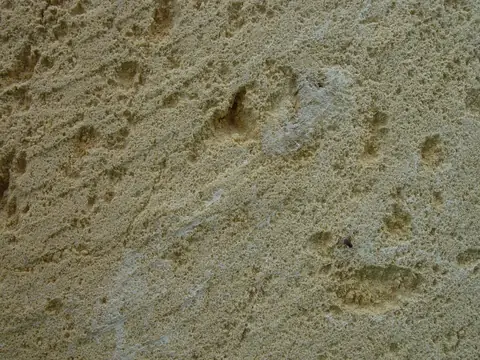
York stoneHard sandstone, buff to grey
LimestonePale, fine and even
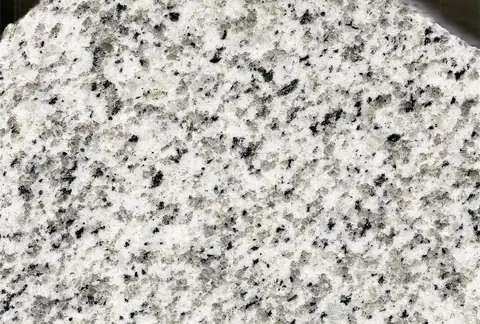
GraniteVery hard and dense
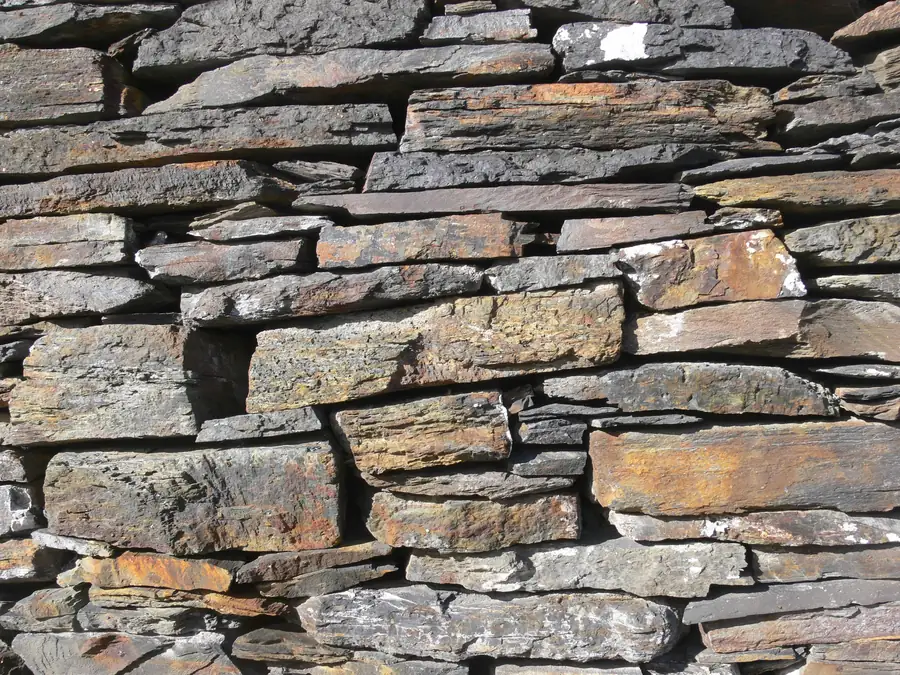
SlateDark and fine-grained
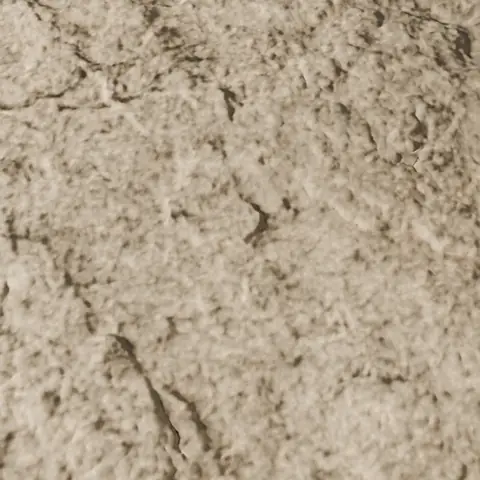
MarbleVeined, best indoors

Finishes

Render of a riven York stone surface: the natural split face, with gentle undulations and layered edges
RivenSplit along its layers
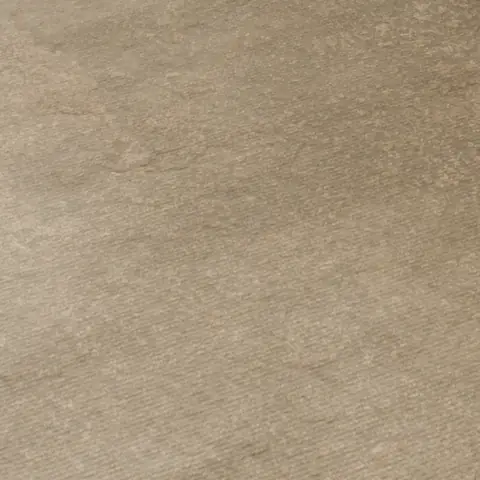
Render of a sawn York stone surface: flat, with faint parallel saw lines
SawnFlat from the saw
Render of a honed York stone surface: smooth, even and matt, with a soft sheen
HonedSmooth and matt
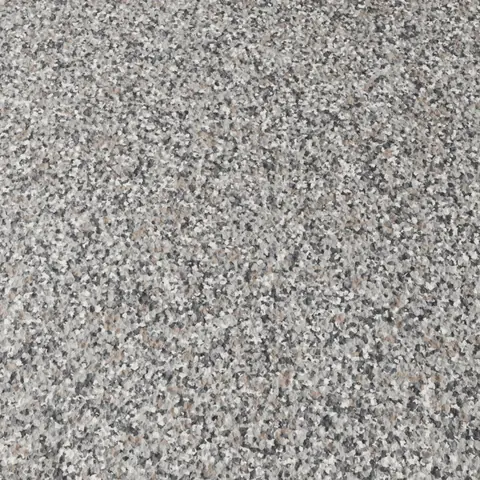
Render of a flamed grey granite surface: rough and crystalline, slightly paler than polished granite
FlamedRoughened by heat
Rock-facedPitched back to a rough face

Not sure which stone suits the job? Choose Not sure in the builder, say where the piece is going, and we'll suggest one.

Build a quote

How to measure

Measure in millimetres. Length is the longest side. Width runs from front to back. Thickness is the height of the stone itself.

For a sill, measure the opening and add how far each end builds into the wall. Replacing an old piece? Measure the old piece as well as the space. If you're unsure, give rough sizes and a photo, and we'll ask about the rest.

Length Width Thickness
Length along the front, width from front to back, thickness top to bottom.

Words we use

Nosing
The front edge of a step, and the shape it's cut to.
Weathered
A top cut to a slight slope so rain runs off.
Drip groove
A channel under the front edge that stops water running back to the wall.
Stooled ends
Flat, level seats at each end of a sill where the jambs sit.
Riven
A face split along the stone's natural layers.

From sizes to stone

Simple pieces are quick to price. Anything unusual, we check with you before we cut.

How a commission works
  1. Describe each piece

    Use the builder and attach a sketch or drawing if you have one. Rough sizes are fine to start.

  2. We check the details

    We ask about anything unclear and send a drawing back if the piece needs one.

  3. You get a quote

    Every piece listed with its stone, sizes and finish.

  4. We cut and finish

    Each piece is cut to the approved sizes. Nothing is cut until you say go.
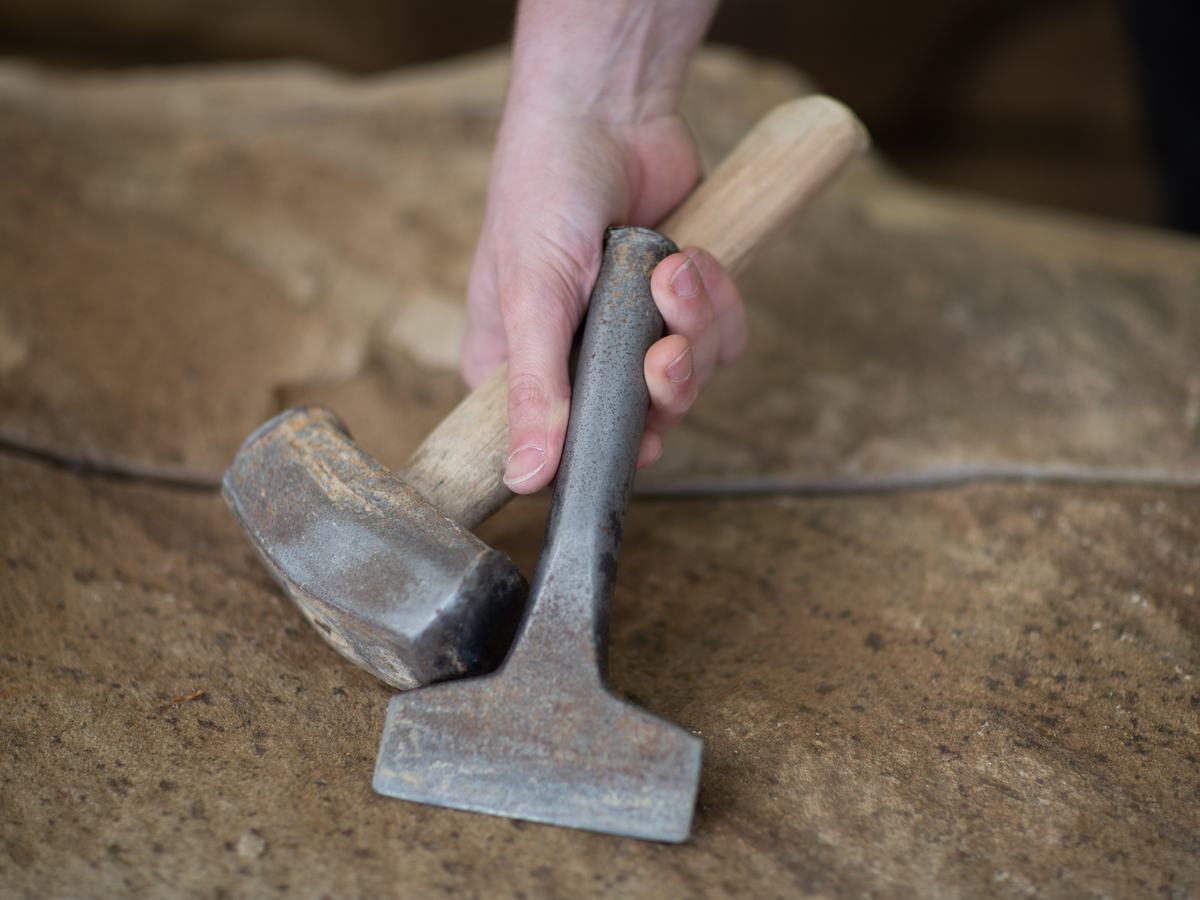
A hand holding a lump hammer and a stone chisel on a sandstone block

For builders, landscapers and architects

  • Send a full cutting list and get one quote for the whole job
  • Pieces marked to your drawing, ready to lay
  • Profiles and tolerances confirmed before cutting
Build a quote

Not a standard shape?

Curves, cut-outs, special profiles, or a new piece to sit beside old stone. Pick the nearest shape in the builder, describe the rest in the notes, and attach a sketch or drawing when you send.

Build a quote